
Open House Sun, Nov 8th 10:30 AM - 12:00 PM

Address
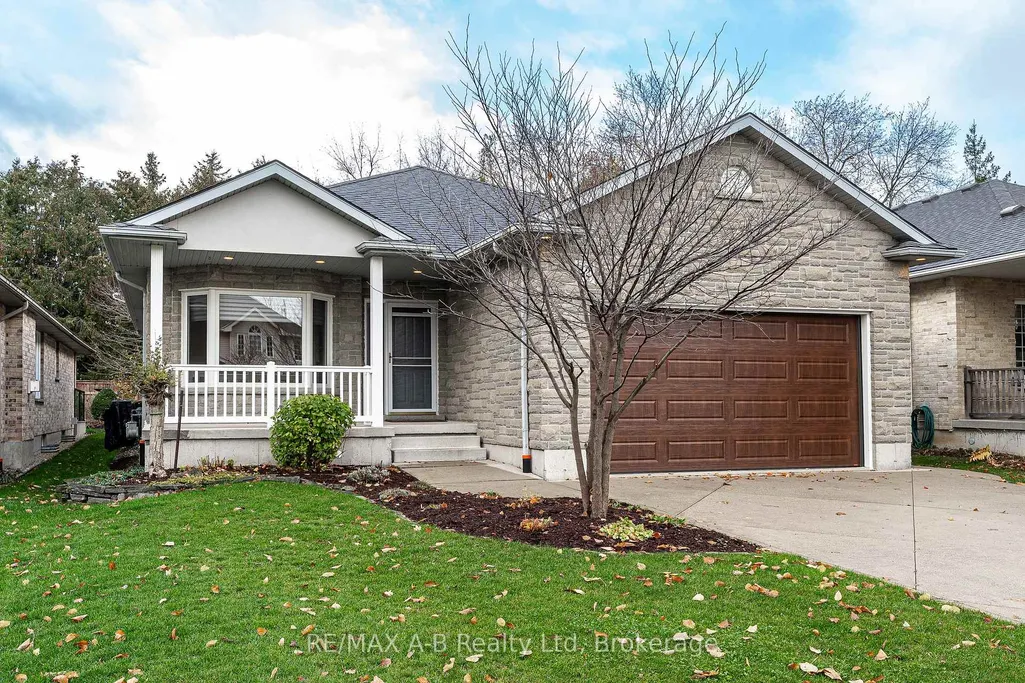
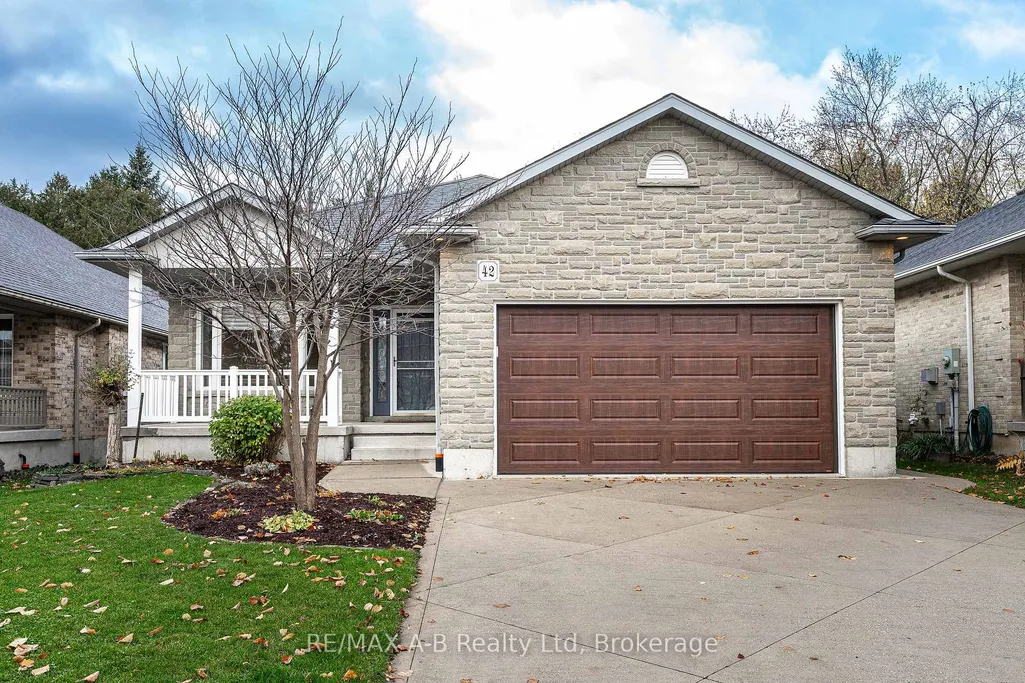
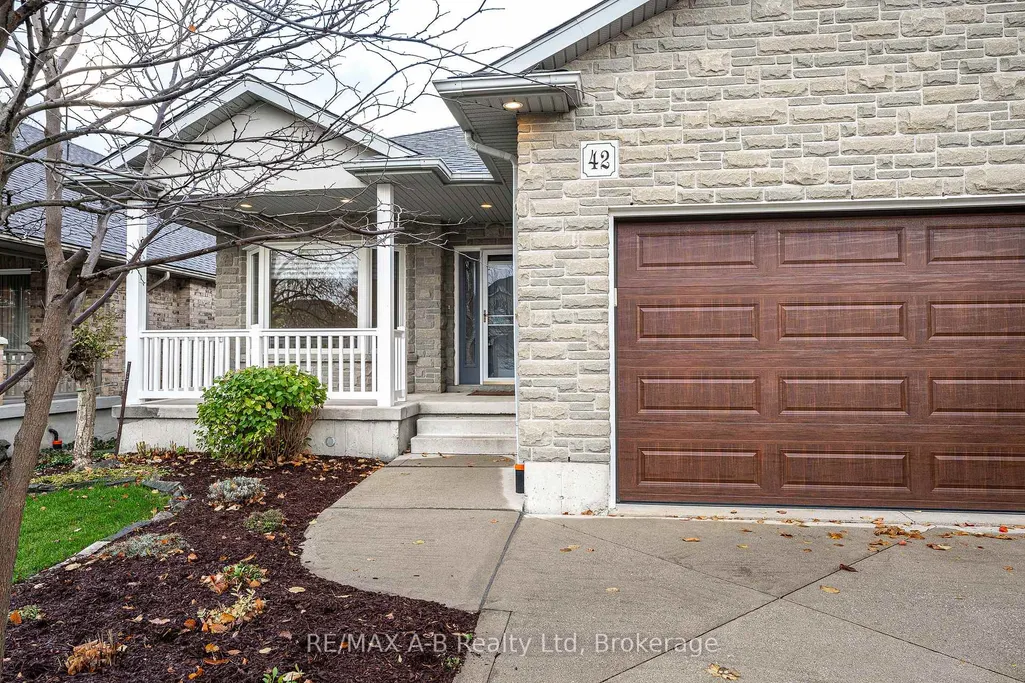
42 Gregory Crescent, Stratford, ON
Price
$ 824,900
Property Attributes
- MLS#X14160282
- TypeSingle Family
- Listing Status New
- CityStratford
- AreaStratford
- NeighbourhoodStratford
- Postal CodeN5A 8A5
- StyleBungalow
- Taxes$ 7767
- Price$ 824,900
- Bedrooms4
- Full Bathrooms3
- Half Bathrooms0
- Sqr Footage1500-2000
Data Source:
Toronto Real Estate Board (TRREB)
Property Description
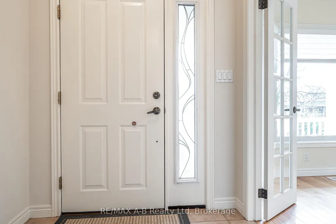
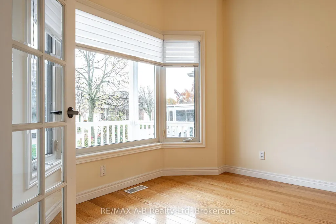
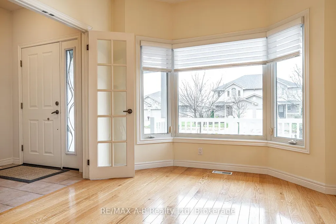
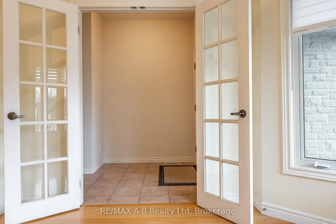
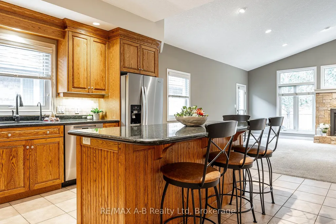
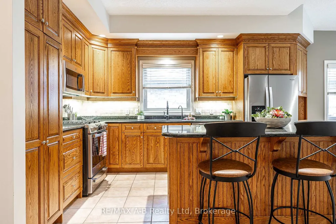
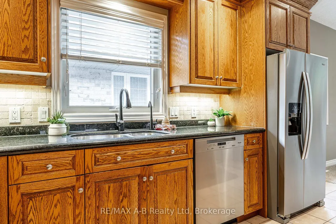
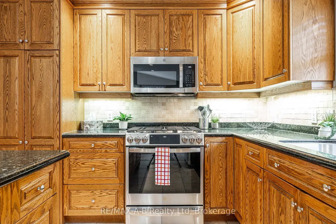
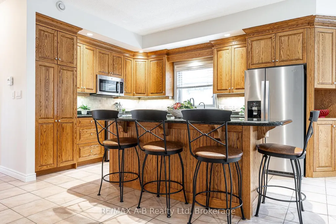
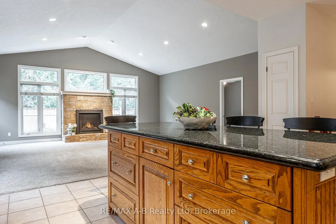
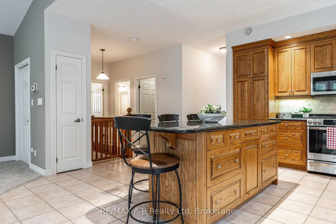
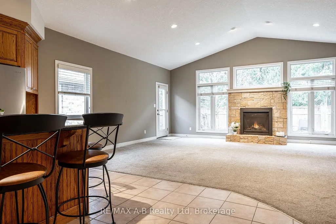
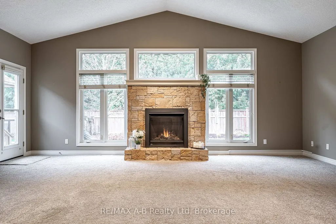
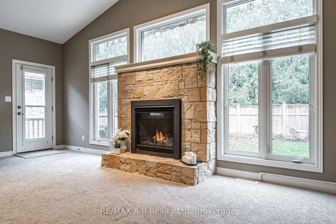
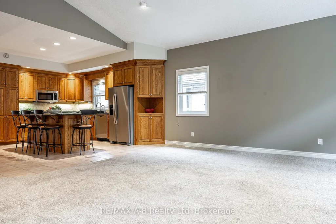
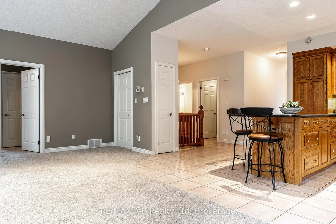
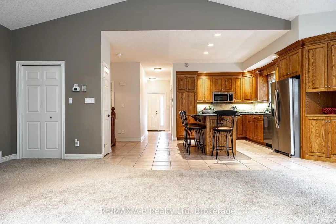
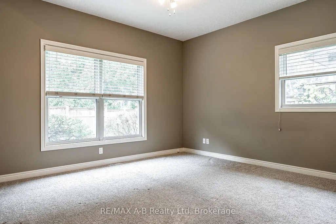
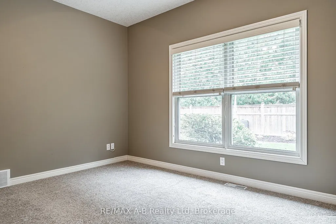
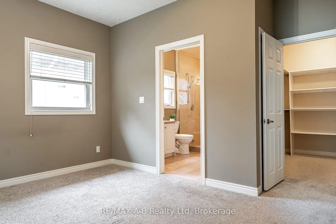
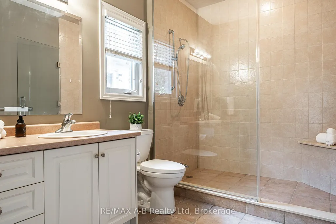
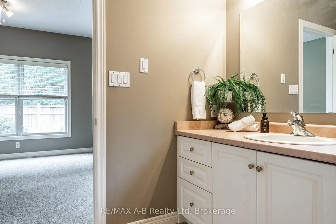
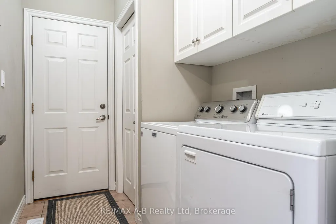
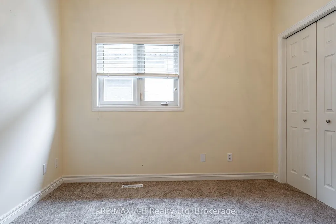
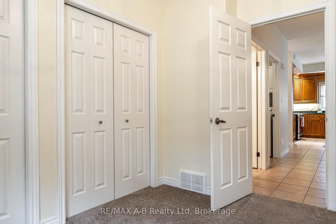
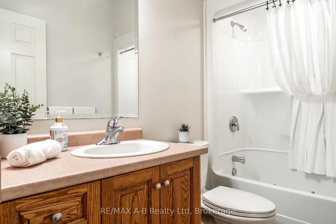
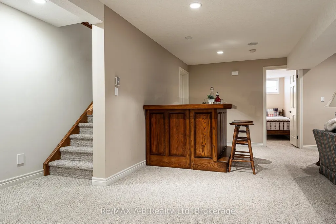
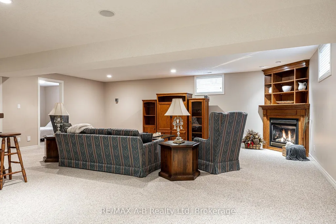
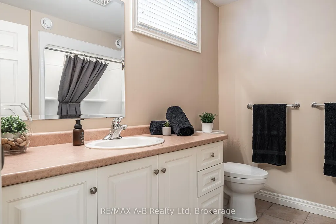
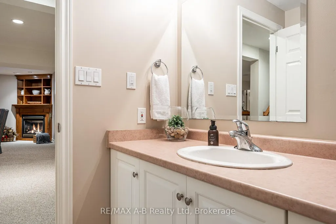
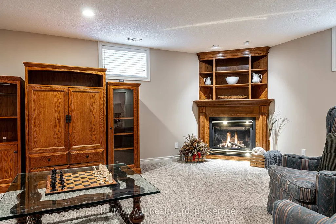
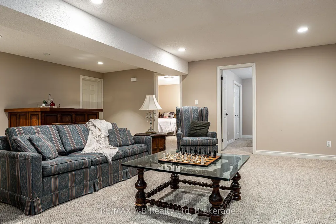
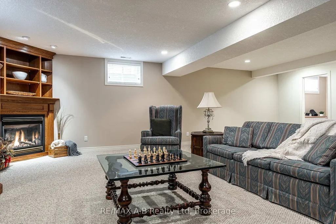
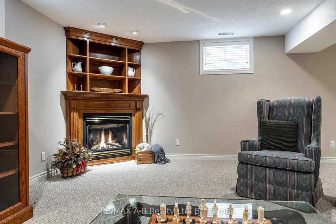
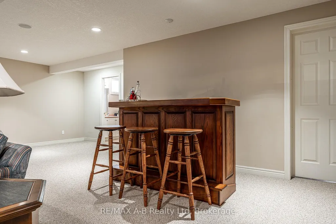
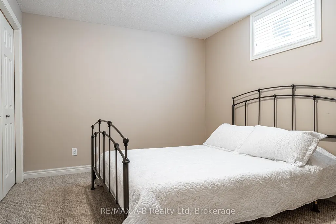
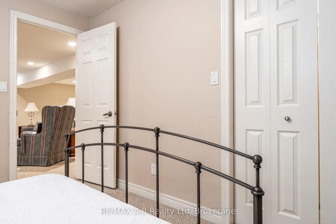
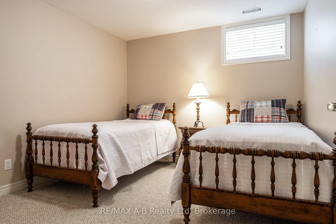
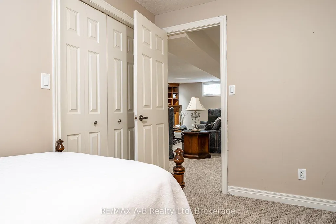
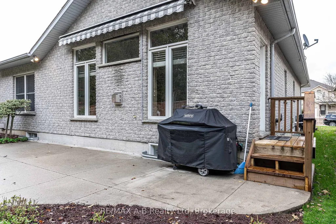
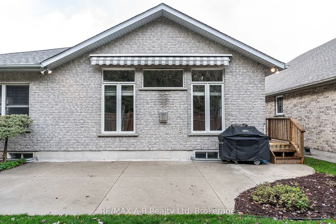
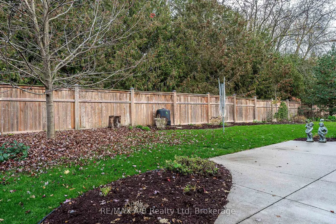
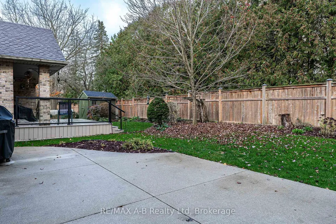
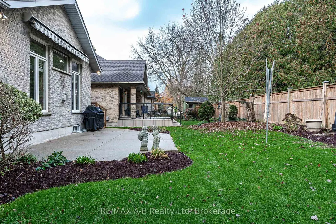
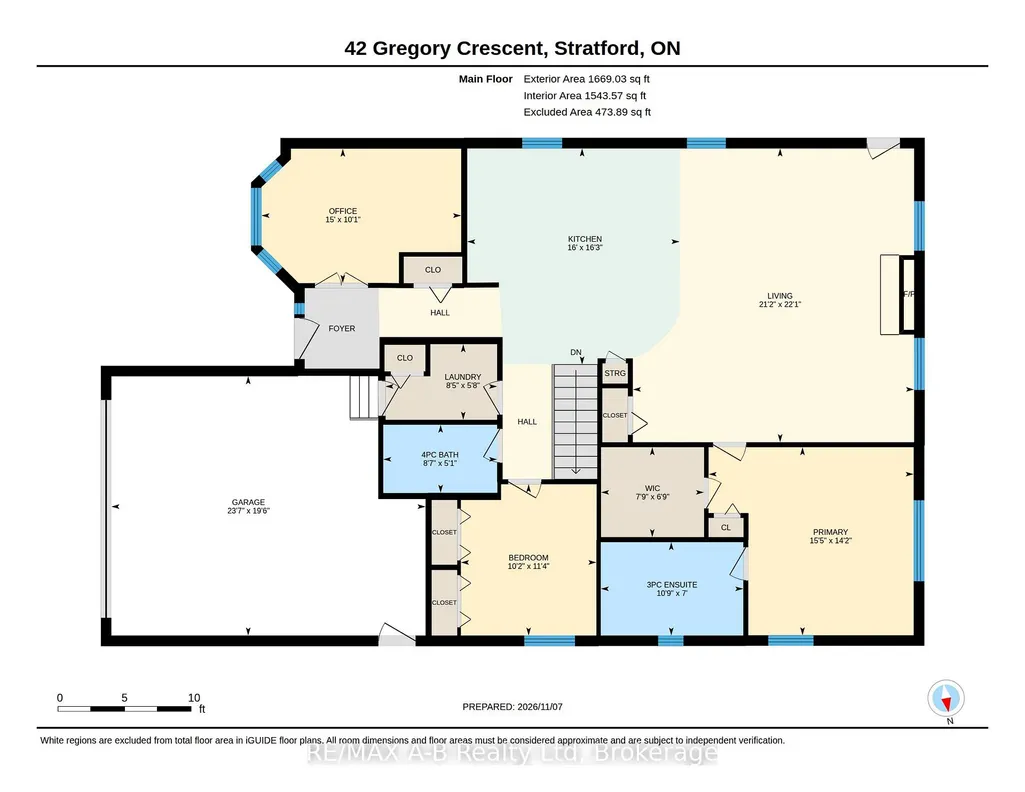
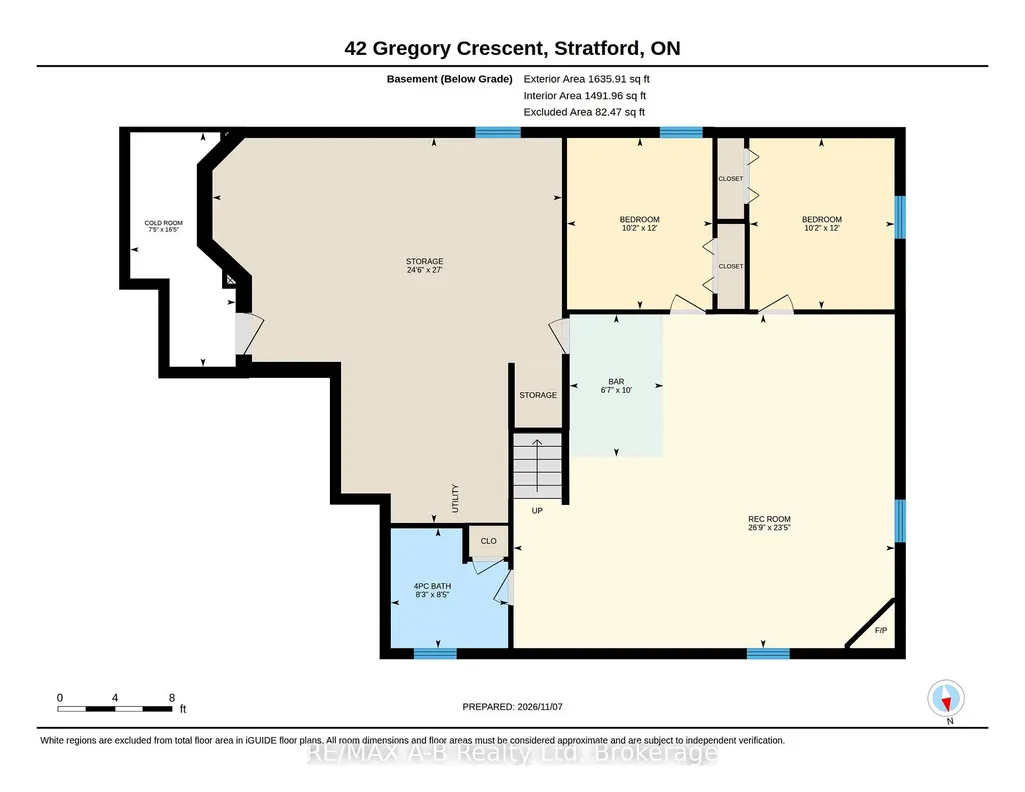
Have you been looking for SPACIOUS MAIN FLOOR LIVING? You've found it at 42 Gregory Crescent in beautiful Stratford. Located on a quiet mature crescent, this airy and bright 1,600 square foot bungalow is ready for you to move in for the holidays. The den off the front of the home fills with natural light from the large bay window, perfect for the work from home office of your dreams or separate dining space. The main floor features an open concept kitchen and living space, accented with an oversized kitchen island, granite countertops, stunning vaulted ceilings, floor to ceiling windows and a beautiful stone gas-fireplace. Absolutely perfect for entertaining the whole family. Not to mention the spacious primary suite; complete with large windows overlooking the mature backyard, a huge walk-in closet, and sizeable 3-piece ensuite bath with walk-in glass and tiled shower. Plus another large bedroom with double closets, 4-piece bath and laundry all on the main floor. The lower level is perfect for hosting out of town guests, with a large family room featuring a bar and gas fireplace, another 4-piece bath and 2 additional bedrooms. Plus a huge unfinished storage room. The 2-car garage means no more brushing snow off in the winter and the easy-to-maintain backyard features a large concrete patio with retractable awning, mature landscaping and overlooks towering evergreens. Call your REALTOR now to book a showing before this wonderful home is gone!
| Price History | |
|---|---|
| 11/7/2026 | Listed $824,900 |
General Features
| Sewer | Sewer |
|---|---|
| Cooling | Central Air |
| Roof | Asphalt Shingle |
| Architectural Style | Bungalow |
| Pool Features | None |
| Construction Materials | Brick Veneer |
| Heater Type | Forced Air |
| Parking Spaces | 4 |
| Property Subtype | Detached |
| Tax Year | 2026 |
| Lot Depth | 120.2 |
| PropertyFeatures | Golf |
| County | Perth |
| New Construction | No |
| Property Type | Residential Freehold |
| Attached Garage | No |
| Facing Direction | West |
| Garage Y/N | Yes |
| Status | New |
| City | Stratford |
| Senior Community Y/N | No |
| Lot Size Units | Feet |
| Property Attached Y/N | No |
| Tax Annual Amount | 7767.0 |
| Virtual Tour | https://unbranded.youriguide.com/42_gregory_crescent_stratford_on/ |
| Standard Status | Active |
| Occupancy Type | Vacant |
| Legal Description | Lot 23,Plan 44M-9; Stratford |
Interior Features
| Interior Amenities | Air Exchanger,Auto Garage Door Remote,Central Vacuum,Garburator,Water Heater Owned,Water Softener |
|---|---|
| Basement | Full,Partially Finished |
| Fireplace Features | Living Room,Natural Gas,Family Room |
| Heat Source | Gas |
| Basement (Y/N) | No |
| Air Conditioning Y/N | Yes |
| Heating Y/N | Yes |
| Fireplace Y/N | Yes |
| Total Bedrooms | 4 |
| Elevator? | No |
| Total Baths | 3 |
| Bedrooms | 2+2 |
| Living Area Range | 1500-2000 |
Exterior Features
| Parking Features | Private Double |
|---|---|
| Total Parking | 6.0 |
| Garage Type | Attached |
| Foundation Details | Poured Concrete |
| Spa | No |
| Lot Size Source | MPAC |
| Waterfront Y/N | No |
| Covered Spaces | 2.0 |
Amenities
- Views
- New Construction
- Adult 55+
- Lease To Own
- No Strata Fees
- Furnished
- Primary On Main
- Air Conditioning
- Seller Finance
- Green
- Fixer Upper
- Horse
- Golf
- Fireplace
- Deck
- Garage
- Basement
- Pool
Property vs Single Family Average in N5A 8A5
Price
Taxes
 Toronto Real Estate Board (TRREB); All information deemed reliable but not guaranteed. All properties are subject to prior sale, change or withdrawal. Neither listing broker(s) or information provider(s) shall be responsible for any typographical errors, misinformation, misprints and shall be held totally harmless. Listing(s) information is provided for consumer's personal, non-commercial use and may not be used for any purpose other than to identify prospective properties consumers may be interested