
Open House Sat, Nov 7th 2:00 PM - 4:00 PM
Address
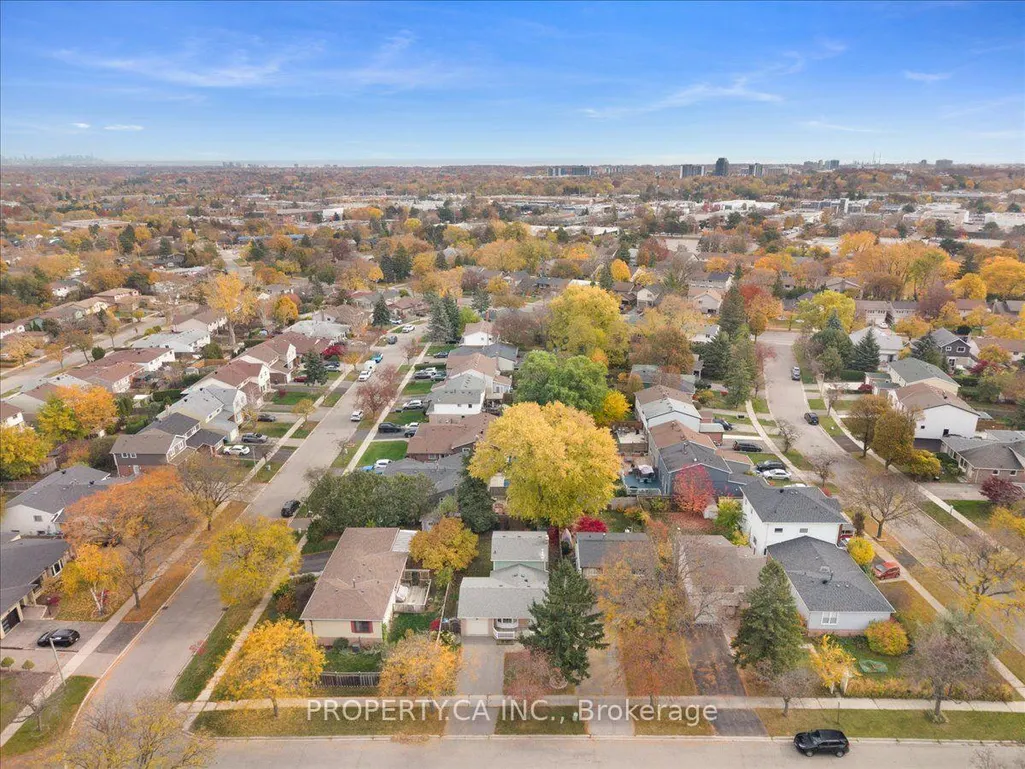
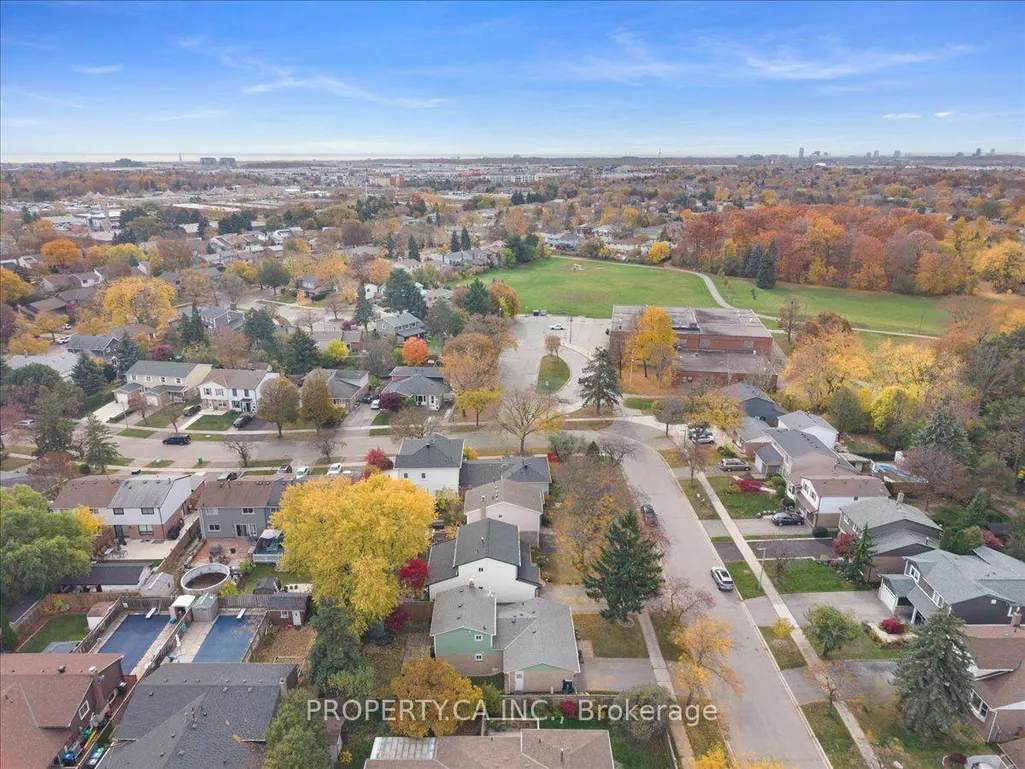
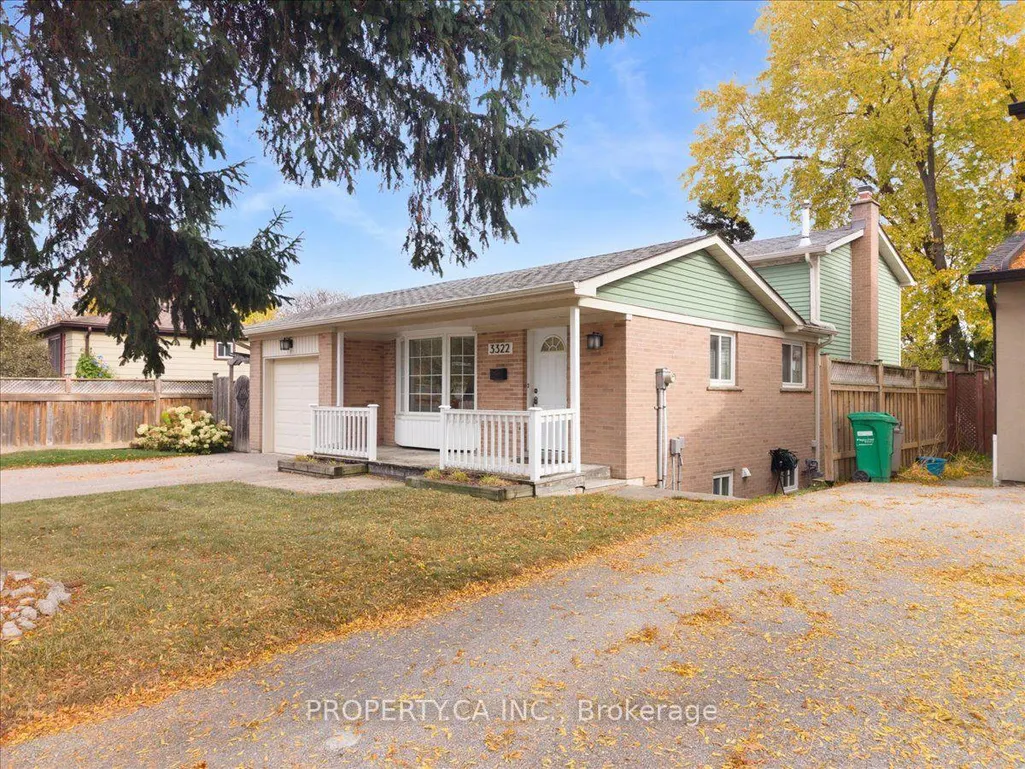
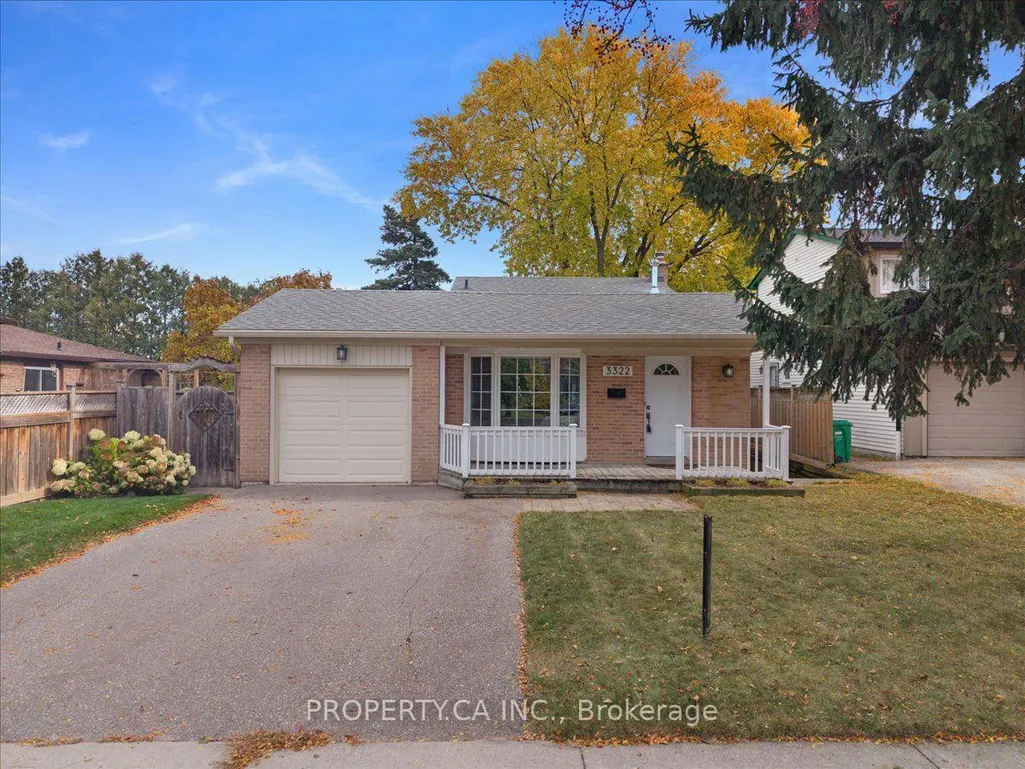
3322 Kings Masting Crescent, Mississauga, ON
Price
$ 975,000
Property Attributes
- MLS#W14153586
- TypeSingle Family
- Listing Status New
- CityMississauga
- AreaErin Mills
- NeighbourhoodErin Mills
- Postal CodeL5L 1G6
- StyleBacksplit 4
- Taxes$ 6440
- Price$ 975,000
- Bedrooms3
- Full Bathrooms2
- Half Bathrooms0
- Sqr Footage1100-1500
Data Source:
Toronto Real Estate Board (TRREB)
Property Description
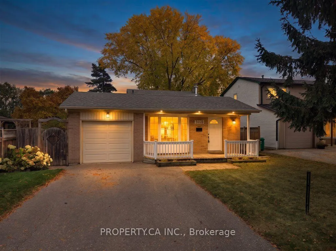
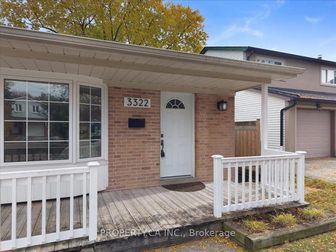
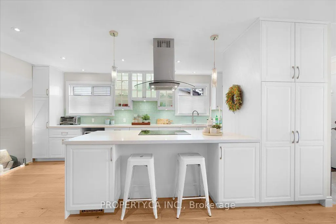
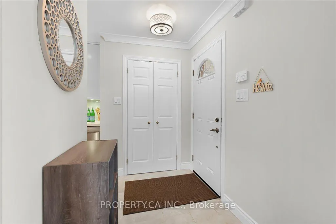
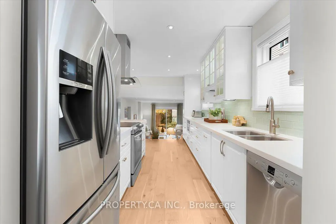
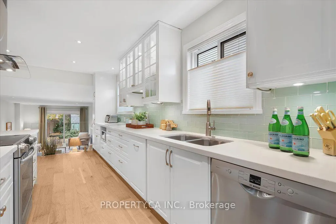
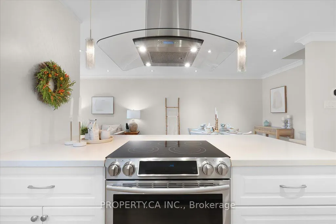
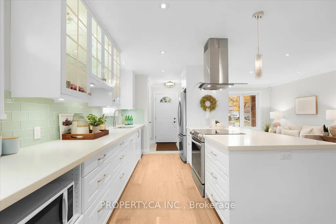
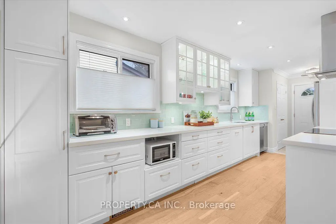
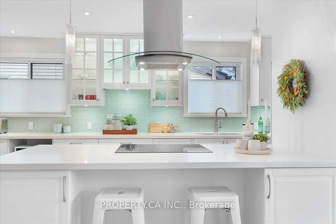
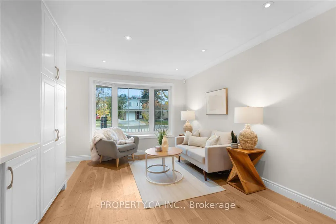
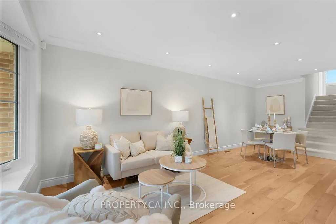
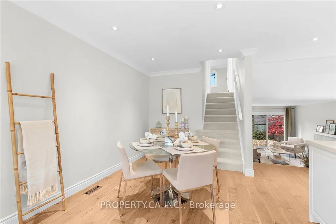
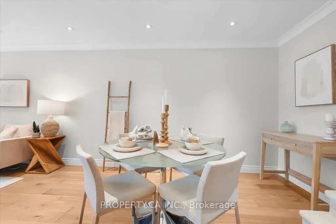
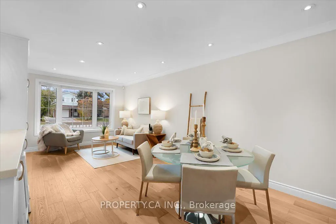
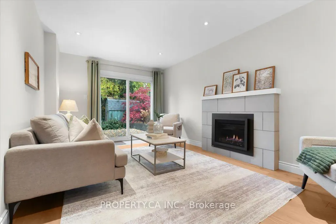
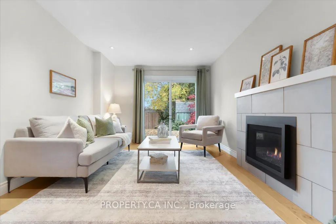
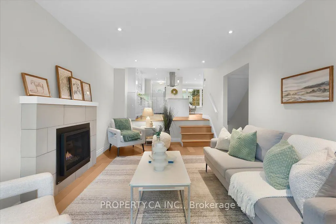
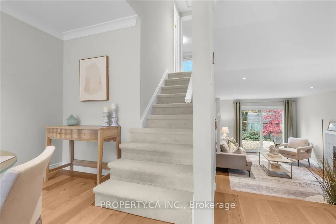
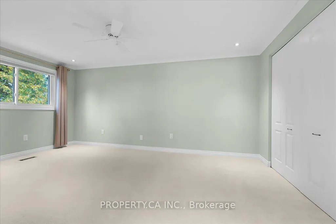
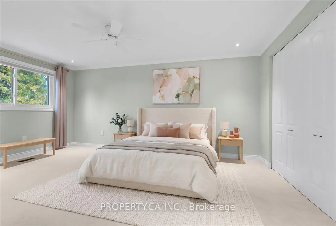
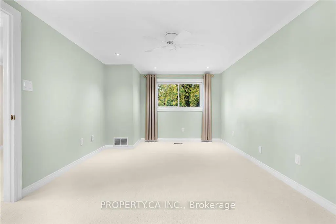
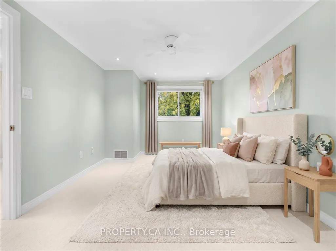
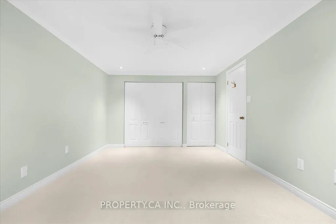
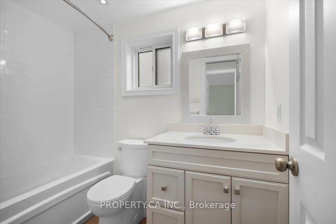
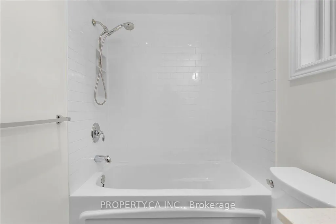
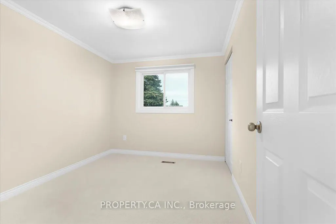
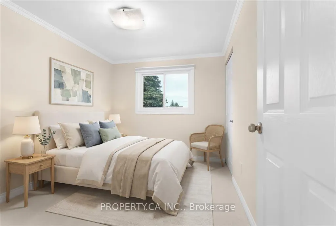
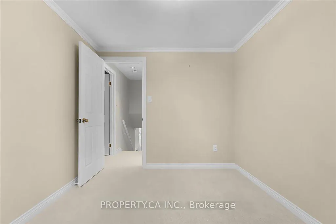
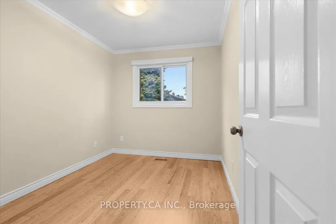
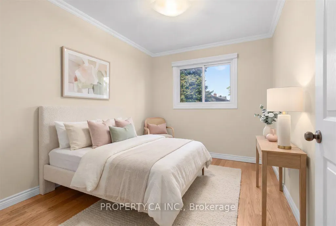
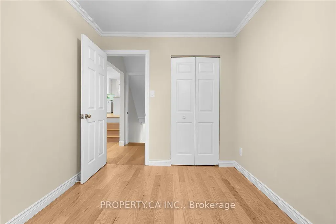
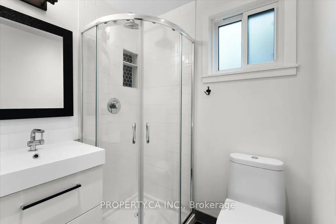
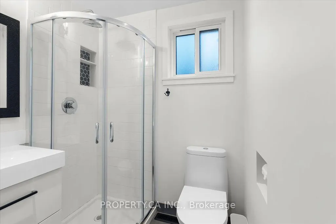
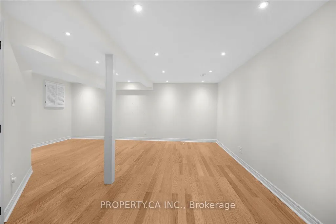
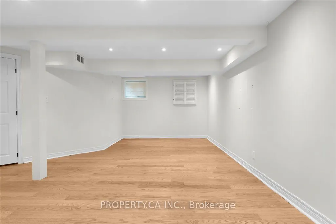
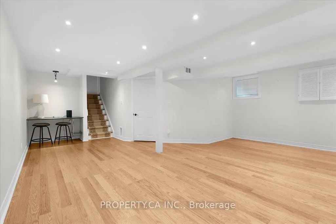
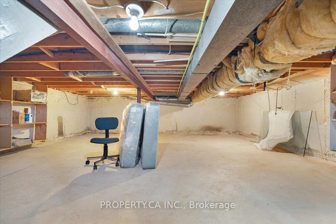
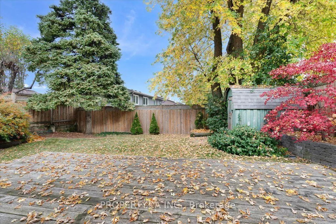
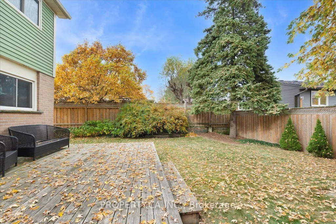
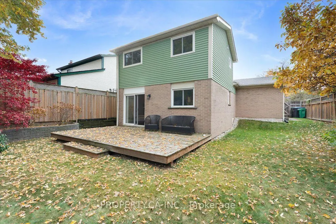
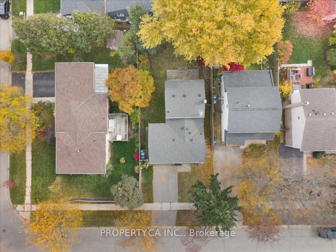
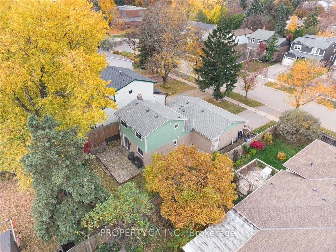
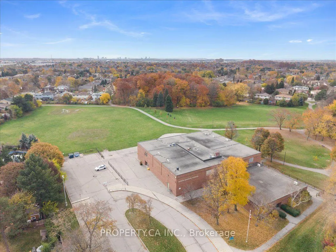
Set on a beautiful quiet tree-lined street in family-friendly Erin Mills, this 3 bedroom, 2 bathroom backsplit was fully renovated in 2016 and is ready to enjoy. The gorgeous custom kitchen has large quartz countertops and excessive storage space. The spacious living and dining area connects with the open-concept kitchen, making entertaining easy. There is a natural gas fireplace with a custom surround in the lower family room that warms the entire space. Three generously-sized bedrooms offer plenty of room for family. The finished basement is ideal as an additional living space or an office. There is an extra-large crawlspace for tons of storage. The backyard is fully fenced. Enjoy the new deck, a gas BBQ hookup, mature trees, and raised garden beds, with plenty of privacy for relaxing and hosting. An attached garage and new double-wide driveway provide lots of parking space. Move in and make yourself at home!
| Price History | |
|---|---|
| 11/5/2026 | Listed $975,000 |
General Features
| Sewer | Sewer |
|---|---|
| Cooling | Central Air |
| Roof | Asphalt Shingle |
| Architectural Style | Backsplit 4 |
| Pool Features | None |
| Construction Materials | Brick,Vinyl Siding |
| Heater Type | Forced Air |
| Parking Spaces | 2 |
| Property Subtype | Detached |
| Tax Year | 2026 |
| Lot Depth | 107.4 |
| County | Peel |
| New Construction | No |
| Property Type | Residential Freehold |
| Attached Garage | No |
| Facing Direction | South |
| Garage Y/N | Yes |
| Status | New |
| City | Mississauga |
| Senior Community Y/N | No |
| Lot Size Units | Feet |
| Property Attached Y/N | No |
| Tax Annual Amount | 6440.37 |
| Virtual Tour | https://iframe.videodelivery.net/f62b83bd3008c76f1763ede250cf5780 |
| Standard Status | Active |
| Occupancy Type | Vacant |
| Legal Description | LT 126 PL 938 MISSISSAUGA ; S/T VS212910 CITY OF MISSISSAUGA |
Interior Features
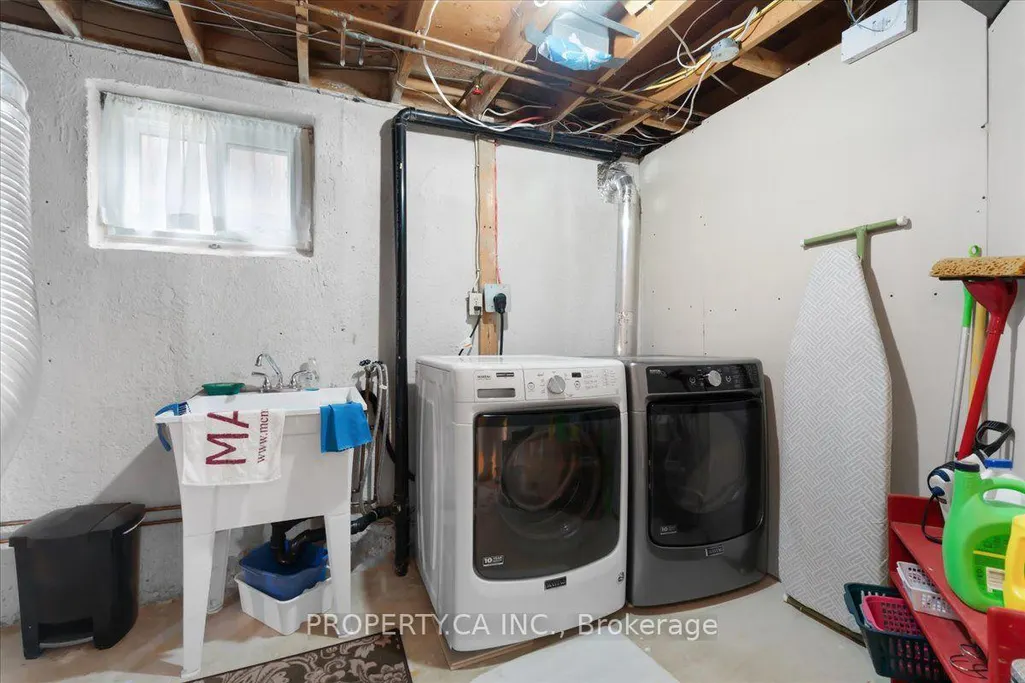
| Interior Amenities | Floor Drain,Water Heater Owned |
|---|---|
| Basement | Crawl Space,Finished |
| Fireplace Features | Family Room,Natural Gas |
| Heat Source | Gas |
| Basement (Y/N) | No |
| Air Conditioning Y/N | Yes |
| Heating Y/N | Yes |
| Fireplace Y/N | Yes |
| Total Bedrooms | 3 |
| Elevator? | No |
| Total Baths | 2 |
| Bedrooms | 3 |
| Living Area Range | 1100-1500 |
Exterior Features
| Exterior Amenities | Deck,Landscaped,Privacy,Porch |
|---|---|
| Parking Features | Private Double |
| Total Parking | 3.0 |
| Garage Type | Attached |
| Foundation Details | Poured Concrete |
| Spa | No |
| Waterfront Y/N | No |
| Covered Spaces | 1.0 |
Amenities
- Views
- New Construction
- Adult 55+
- Lease To Own
- No Strata Fees
- Furnished
- Primary On Main
- Air Conditioning
- Seller Finance
- Green
- Fixer Upper
- Horse
- Golf
- Fireplace
- Deck
- Garage
- Basement
- Pool
Property vs Single Family Average in L5L 1G6
Price
Taxes
Visits
 Toronto Real Estate Board (TRREB); All information deemed reliable but not guaranteed. All properties are subject to prior sale, change or withdrawal. Neither listing broker(s) or information provider(s) shall be responsible for any typographical errors, misinformation, misprints and shall be held totally harmless. Listing(s) information is provided for consumer's personal, non-commercial use and may not be used for any purpose other than to identify prospective properties consumers may be interested